
Listing Courtesy of:  STELLAR as distributed by MLS GRID / Listed By: Patricia "Patty" Dykstra, Coldwell Banker Realty - Contact: 727-781-3700
 STELLAR as distributed by MLS GRID / Listed By: Patricia "Patty" Dykstra, Coldwell Banker Realty - Contact: 727-781-3700
 2721 Northridge Drive E Clearwater, FL 33761
Active (245 Days)
$845,000 (USD)
OPEN HOUSE TIMES
-
OPENSun, Oct 1112 noon - 3:00 pm
-
OPENSun, Oct 1812 noon - 3:00 pm

Description
MLS #:
TB8436976
TB8436976
Taxes
$5,274(2025)
$5,274(2025)
Lot Size
0.27 acres
0.27 acres
Type
Single-Family Home
Single-Family Home
Year Built
1979
1979
Style
Florida
Florida
Views
Golf Course
Golf Course
County
Pinellas County
Pinellas County
Listed By
Patricia "Patty" Dykstra, Coldwell Banker Realty, Contact: 727-781-3700
Source
STELLAR
Last checked Oct 8 2026 at 9:56 PM GMT+0000
STELLAR
Last checked Oct 8 2026 at 9:56 PM GMT+0000
Bathroom Details
- Full Bathrooms: 3
Interior Features
- Split Bedroom
- Kitchen/Family Room Combo
- Living Room/Dining Room Combo
- Walk-In Closet(s)
- Window Treatments
- Appliances: Dishwasher
- Appliances: Electric Water Heater
- Appliances: Refrigerator
- Appliances: Washer
- Ceiling Fans(s)
- Appliances: Disposal
- Appliances: Microwave
- Appliances: Range
- Vaulted Ceiling(s)
- Appliances: Dryer
- Appliances: Kitchen Reverse Osmosis System
- Thermostat
- Appliances: Water Softener
- Eat-In Kitchen
- Negotiable
- Primary Bedroom Main Floor
Subdivision
- Countryside Tr 9
Lot Information
- Sidewalk
- City Limits
- On Golf Course
Property Features
- Foundation: Slab
Heating and Cooling
- Electric
- Central Air
Homeowners Association Information
- Dues: $40/Annually
Flooring
- Tile
Exterior Features
- Block
- Stucco
- Roof: Shingle
Utility Information
- Utilities: Cable Available, Sprinkler Well, Public, Water Connected, Water Source: Public, Bb/Hs Internet Available, Electricity Connected, Sewer Connected, Phone Available, Natural Gas Available
- Sewer: Public Sewer
School Information
- Elementary School: Curlew Creek Elementary-Pn
- Middle School: Safety Harbor Middle-Pn
- High School: Countryside High-Pn
Parking
- Garage Door Opener
- Oversized
Stories
- 1
Living Area
- 3,172 sqft
Additional Information: Clearwater Palm Harbor | 727-781-3700
Location
Disclaimer: Listings Courtesy of “My Florida Regional MLS DBA Stellar MLS © 2026. IDX information is provided exclusively for consumers personal, non-commercial use and may not be used for any other purpose other than to identify properties consumers may be interested in purchasing. All information provided is deemed reliable but is not guaranteed and should be independently verified. Last Updated: 10/8/26 14:56
Based on information submitted to the MLS GRID as of 10/8/2026 21:56. All data is obtained from various sources and may not have been verified by broker or MLS GRID. Supplied Open House Information is subject to change without notice. All information should be independently reviewed and verified for accuracy. Properties may or may not be listed by the office/agent presenting the information.



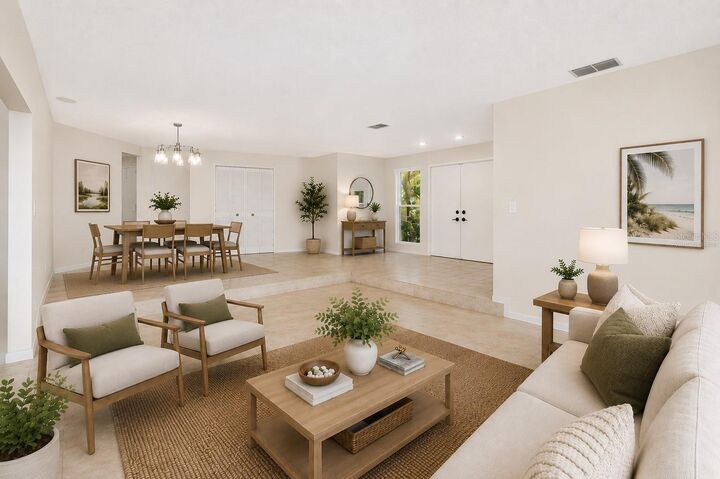
Fresh interior paint and consistent tile flooring throughout create a clean, cohesive interior across multiple living areas. The flexible floor plan can function as five bedrooms or four bedrooms plus a dedicated office for remote work, guests, hobbies, or additional living space. Large gathering spaces connect naturally to the covered porch and the Bayhead No. 3 fairway backdrop.
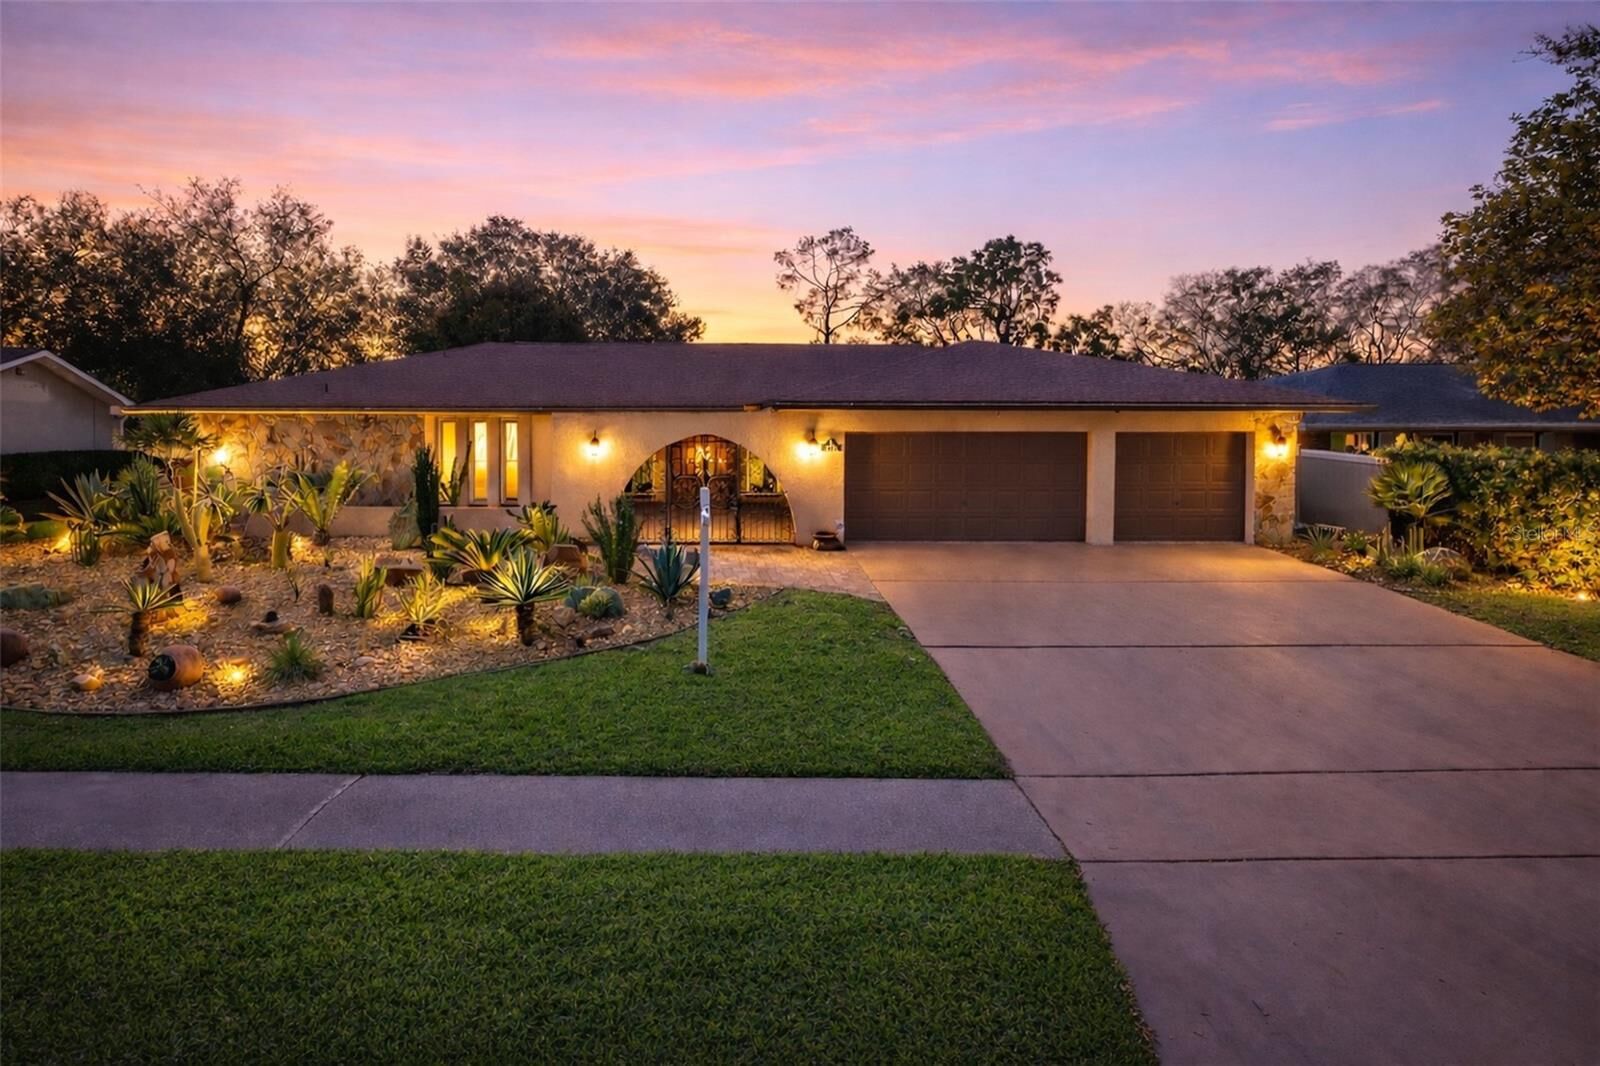
Major updates include a new roof and electrical panel in 2025, hurricane-rated windows installed in 2019, a high-end HVAC system from 2017, and a water heater from 2015. Block construction, a slab foundation, public utilities, and an available gas connection add practical value. The home is located in an X flood zone at approximately 90 feet above sea level, important facts for buyers comparing properties in coastal Pinellas County.
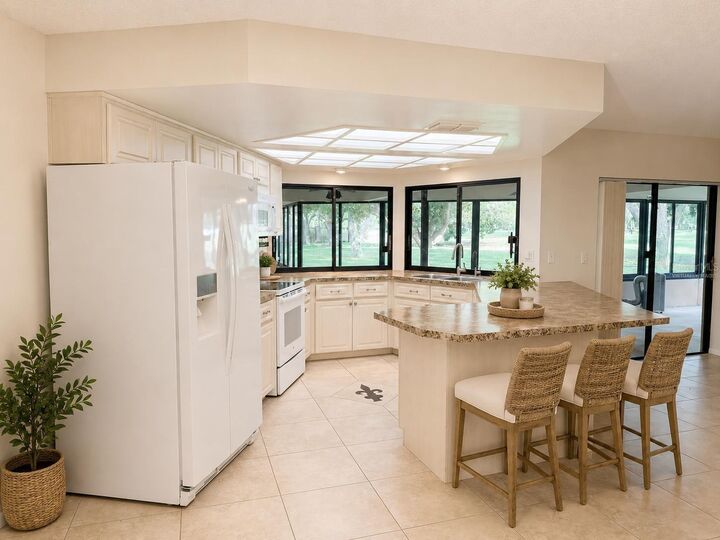
The 0.27-acre lot provides open rear views and space to add a pool, while the three-car garage offers generous parking and storage with an acrylic floor coating. Included appliances are the refrigerator, range, microwave, dishwasher, disposal, washer, and dryer. The optional HOA fee is $40 annually, and the Countryside location offers convenient access to shopping, dining, recreation, and major routes. Optional membership at nearby Countryside Country Club offers access to recreational and social amenities, providing another way to enjoy the Countryside lifestyle.